
Design & Build-Out
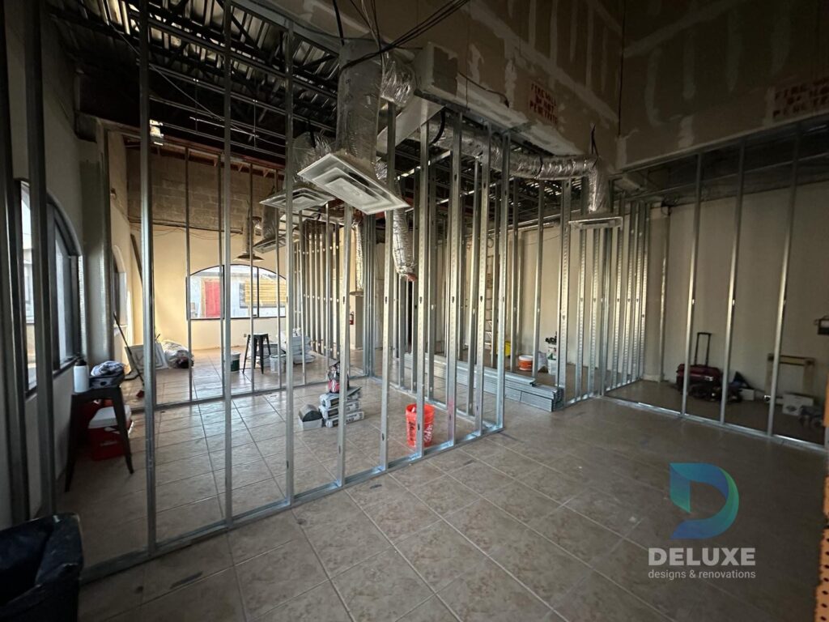
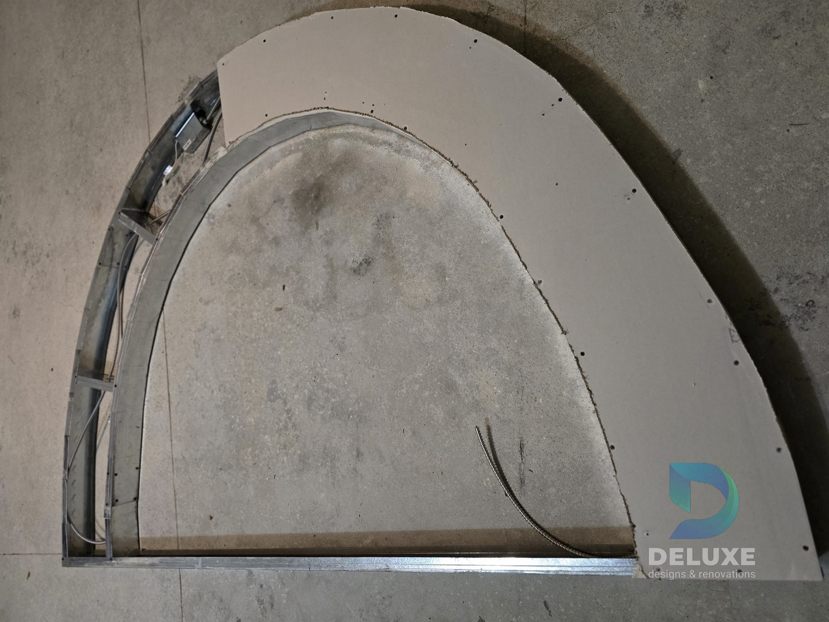
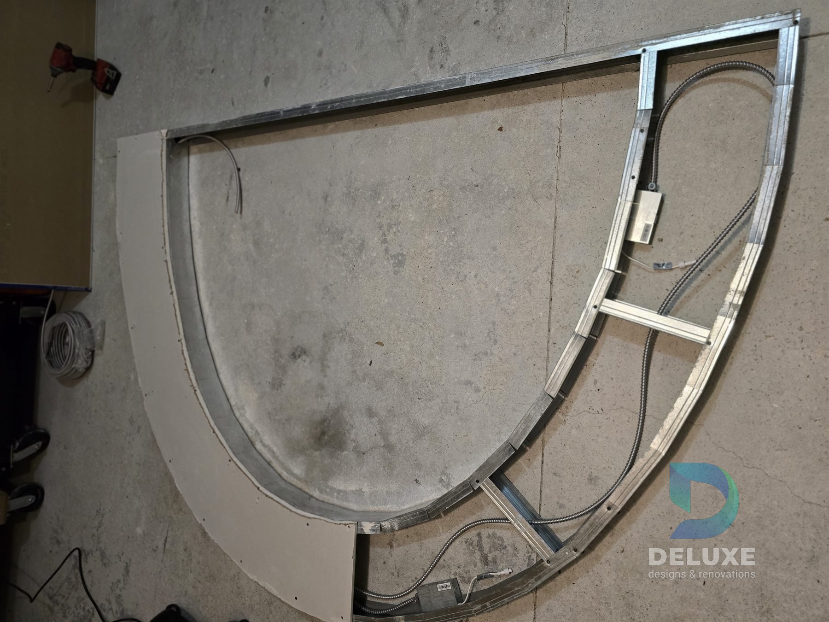
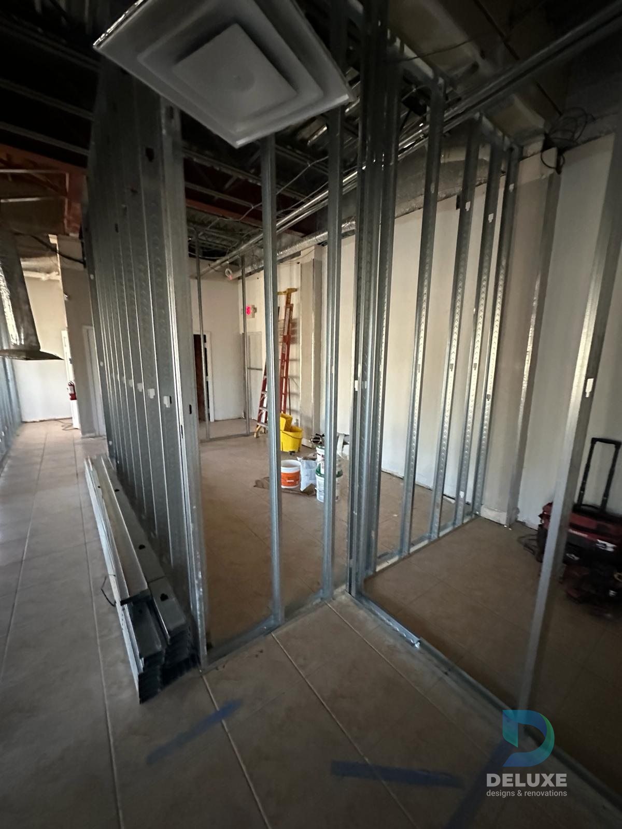
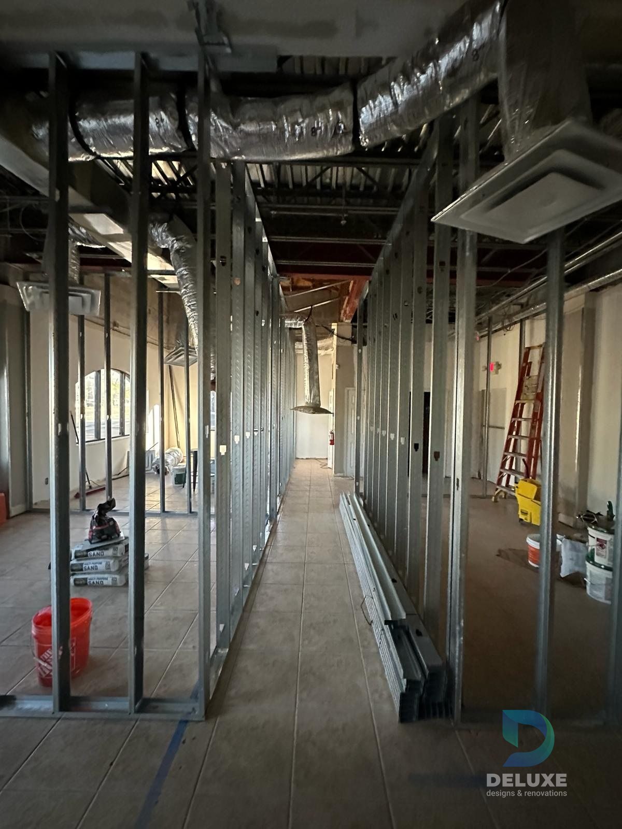
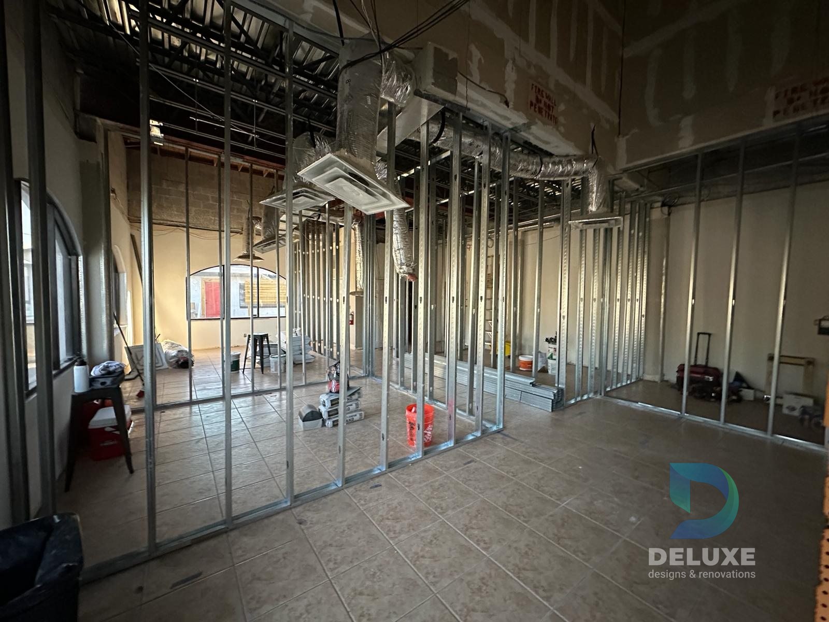
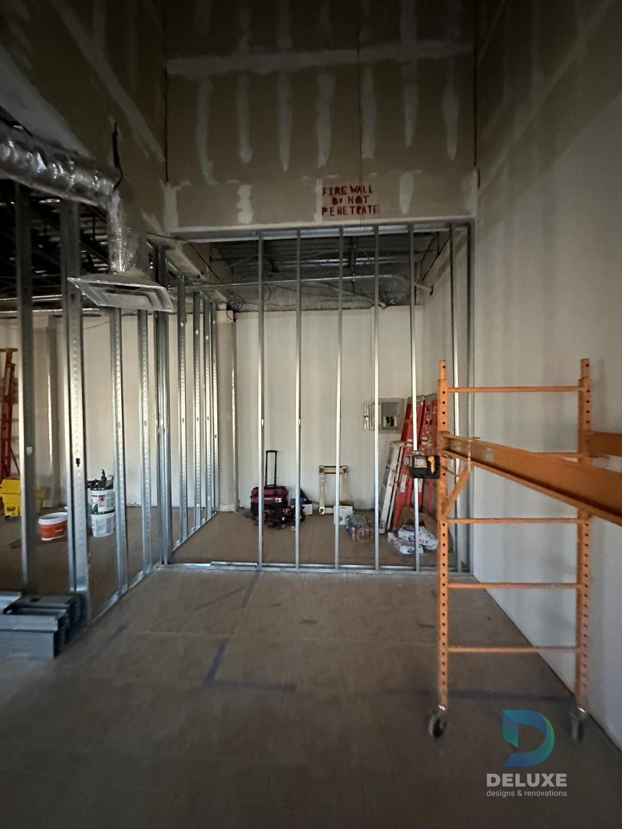
Deluxe Designs & Renovations helped transform an open commercial space into a professional law office environment. The work included interior design direction, layout planning, metal framing, drywall, and a custom arched architectural feature designed as part of the office identity, soffits, and ACT ceiling installation.
Project Scope
- Interior design direction
- Commercial office build-out
- Metal framing
- Drywall installation and finish preparation
- Custom arched feature design
- Soffit construction and finish work
- ACT ceiling installation
Project Type
Commercial office / design-build / law firm interior.
Project Gallery
Progress Video
Contact Deluxe Designs & Renovations to discuss a commercial office build-out or renovation.