Zoom Tan Casselberry
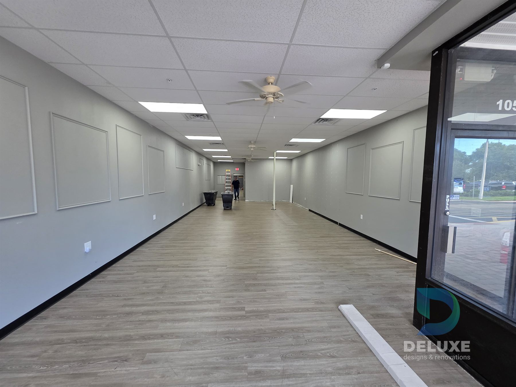
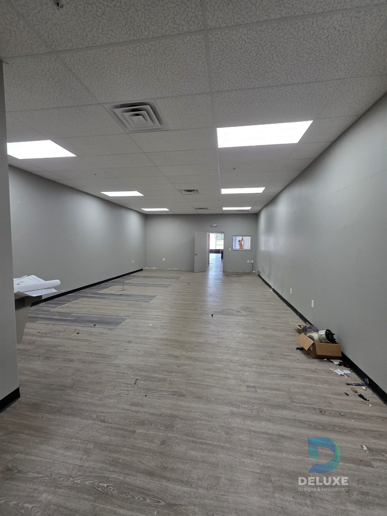
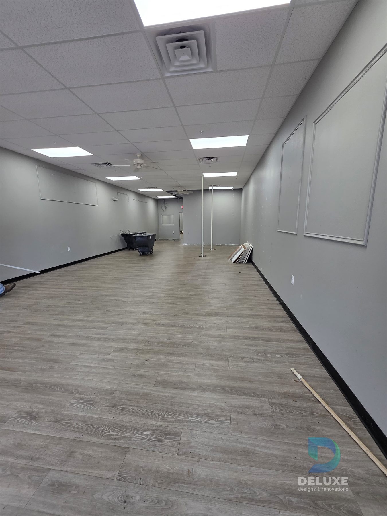
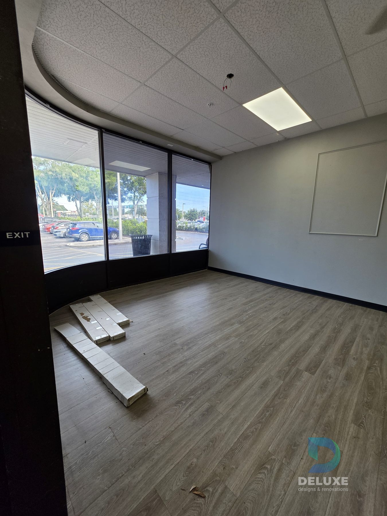
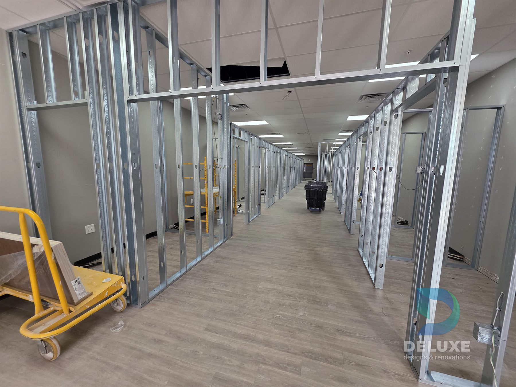
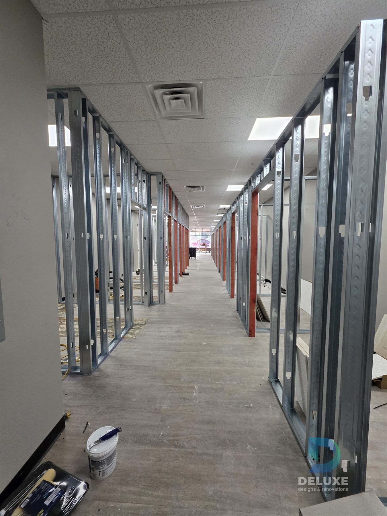
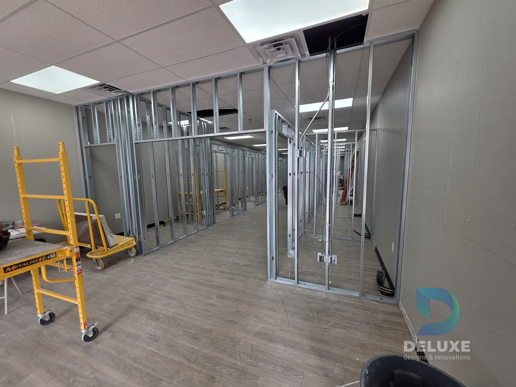
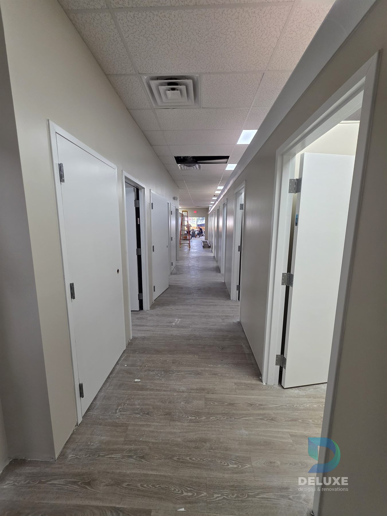
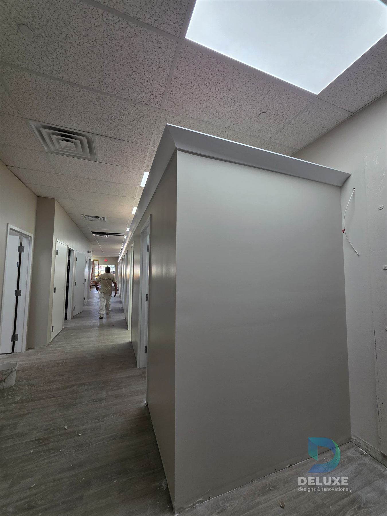
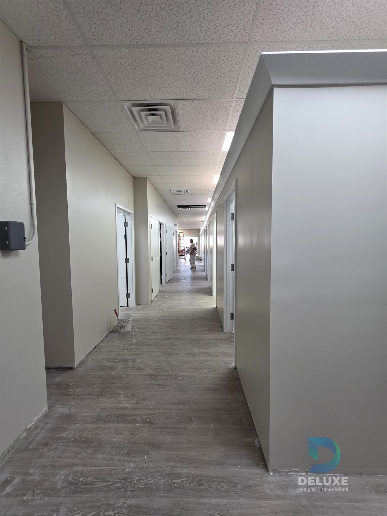
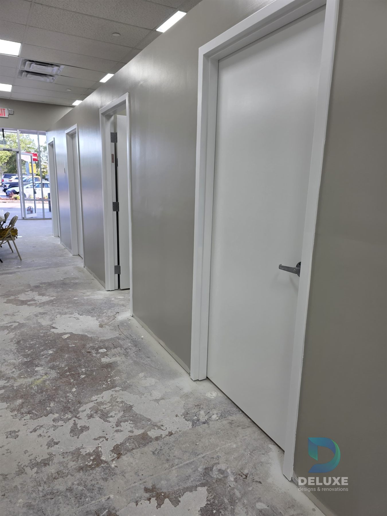
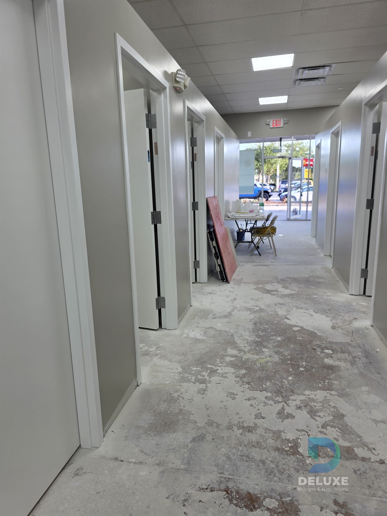
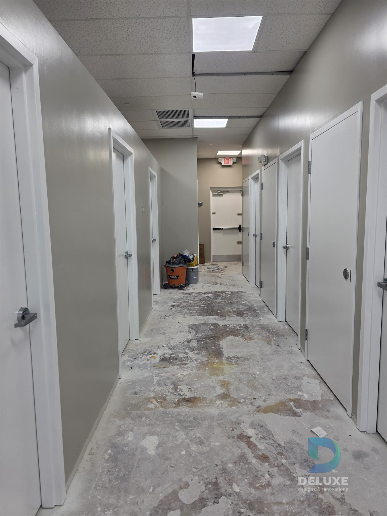
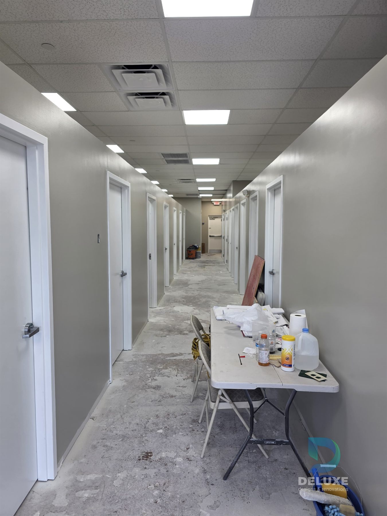
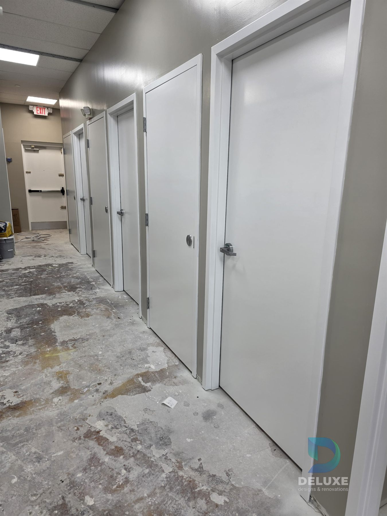
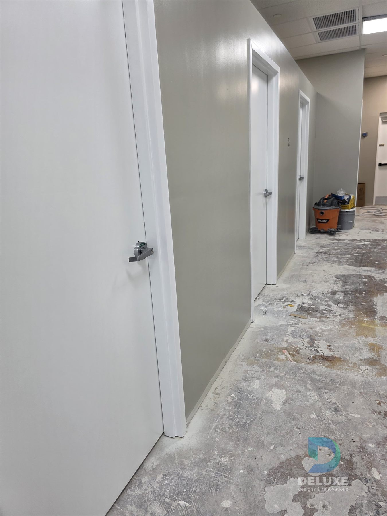
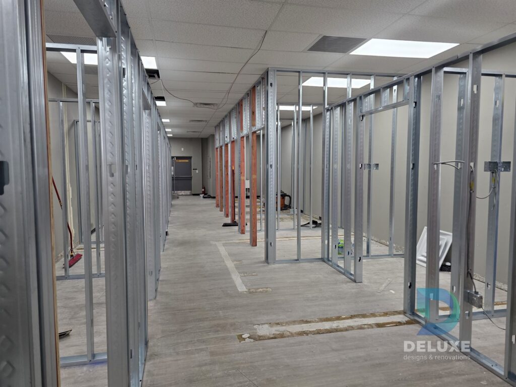
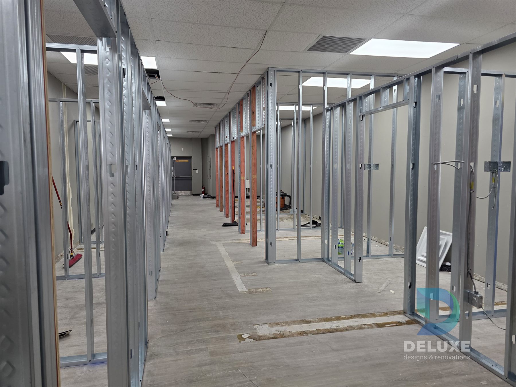
Commercial buildout from open retail space through framing, drywall, doors and finish progress.
Project Scope
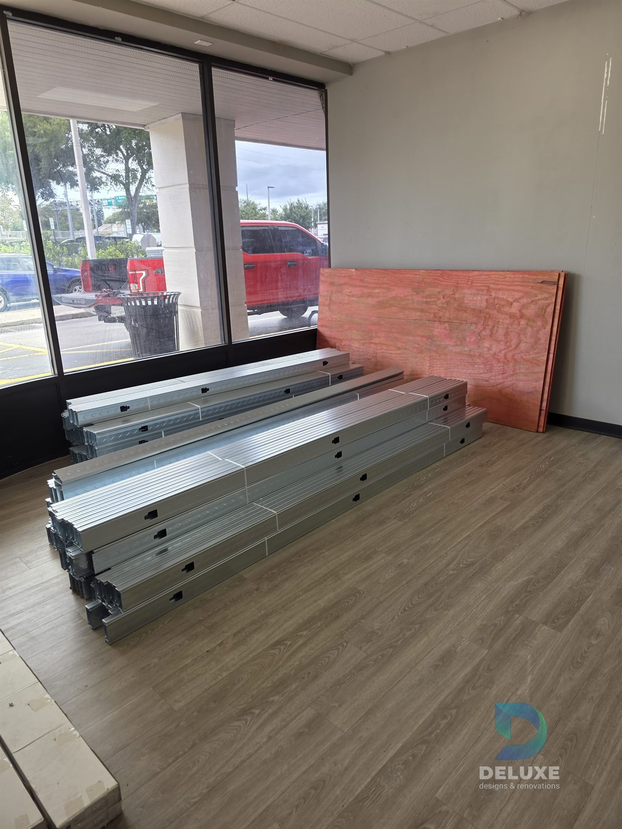
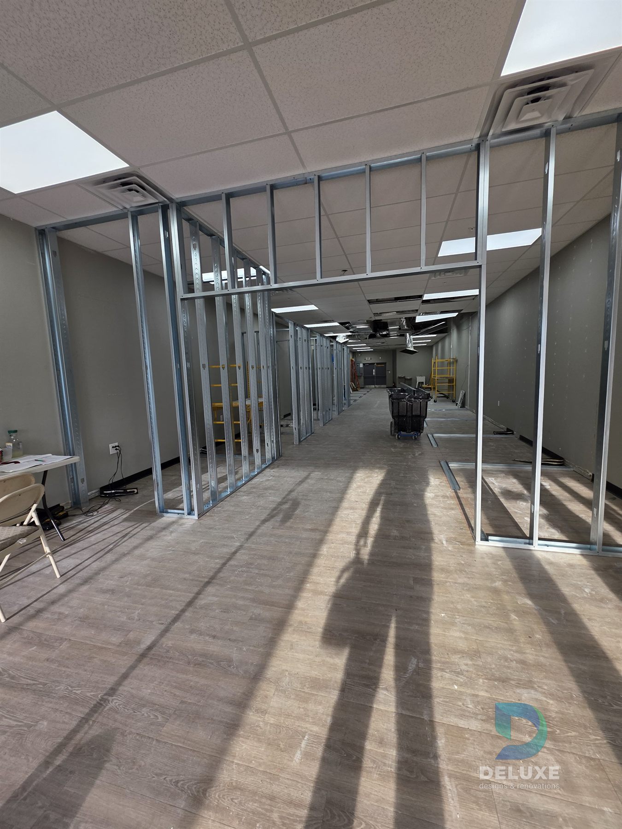
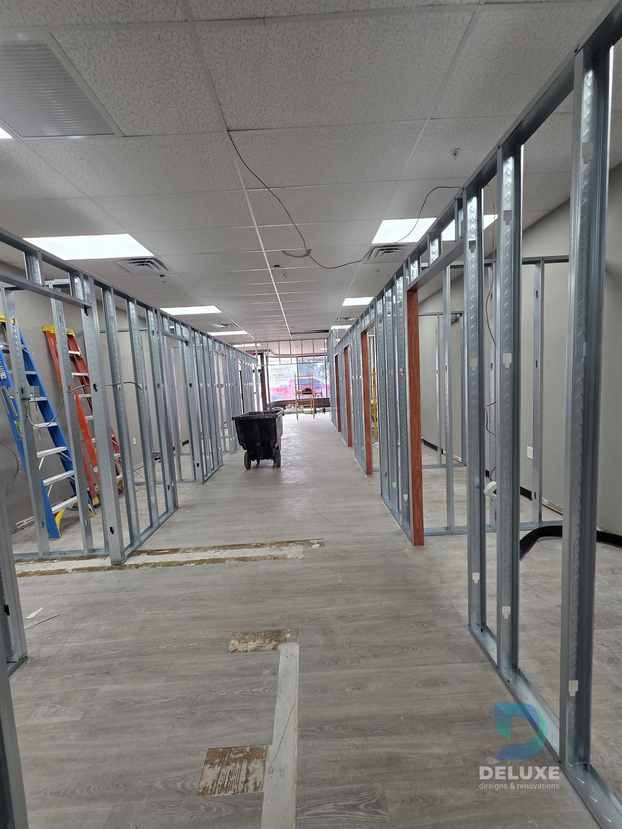
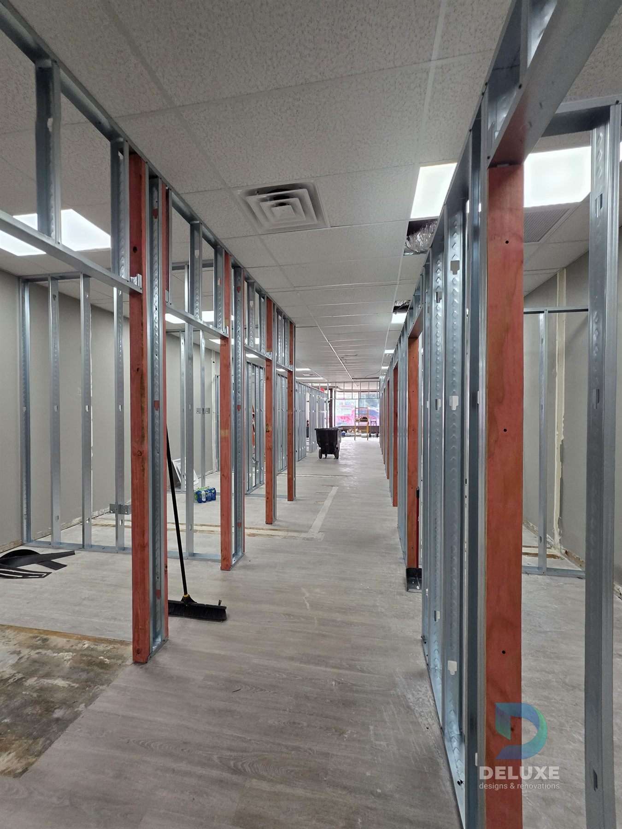
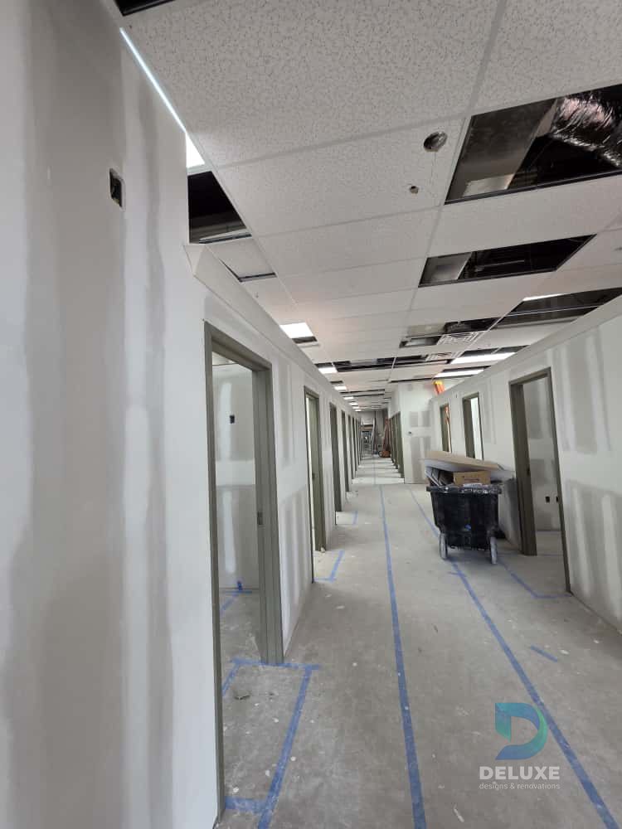
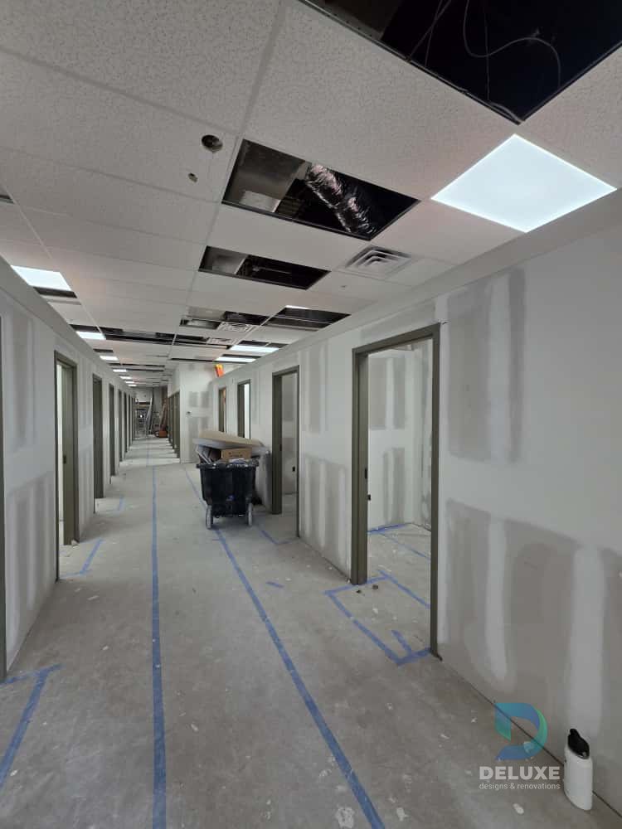
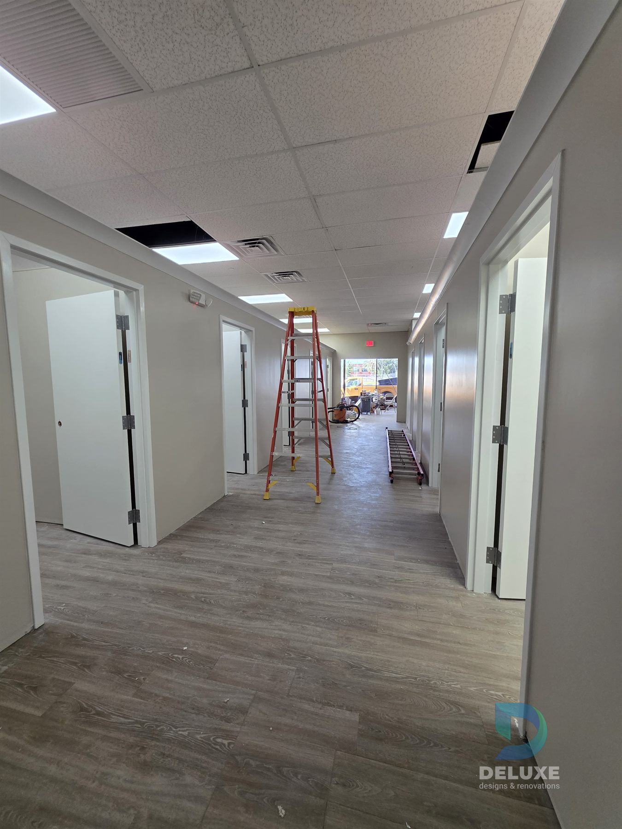
Commercial interior buildout for a Zoom Tan location in Casselberry, documenting the transformation from an open retail space into framed rooms and finished corridors.
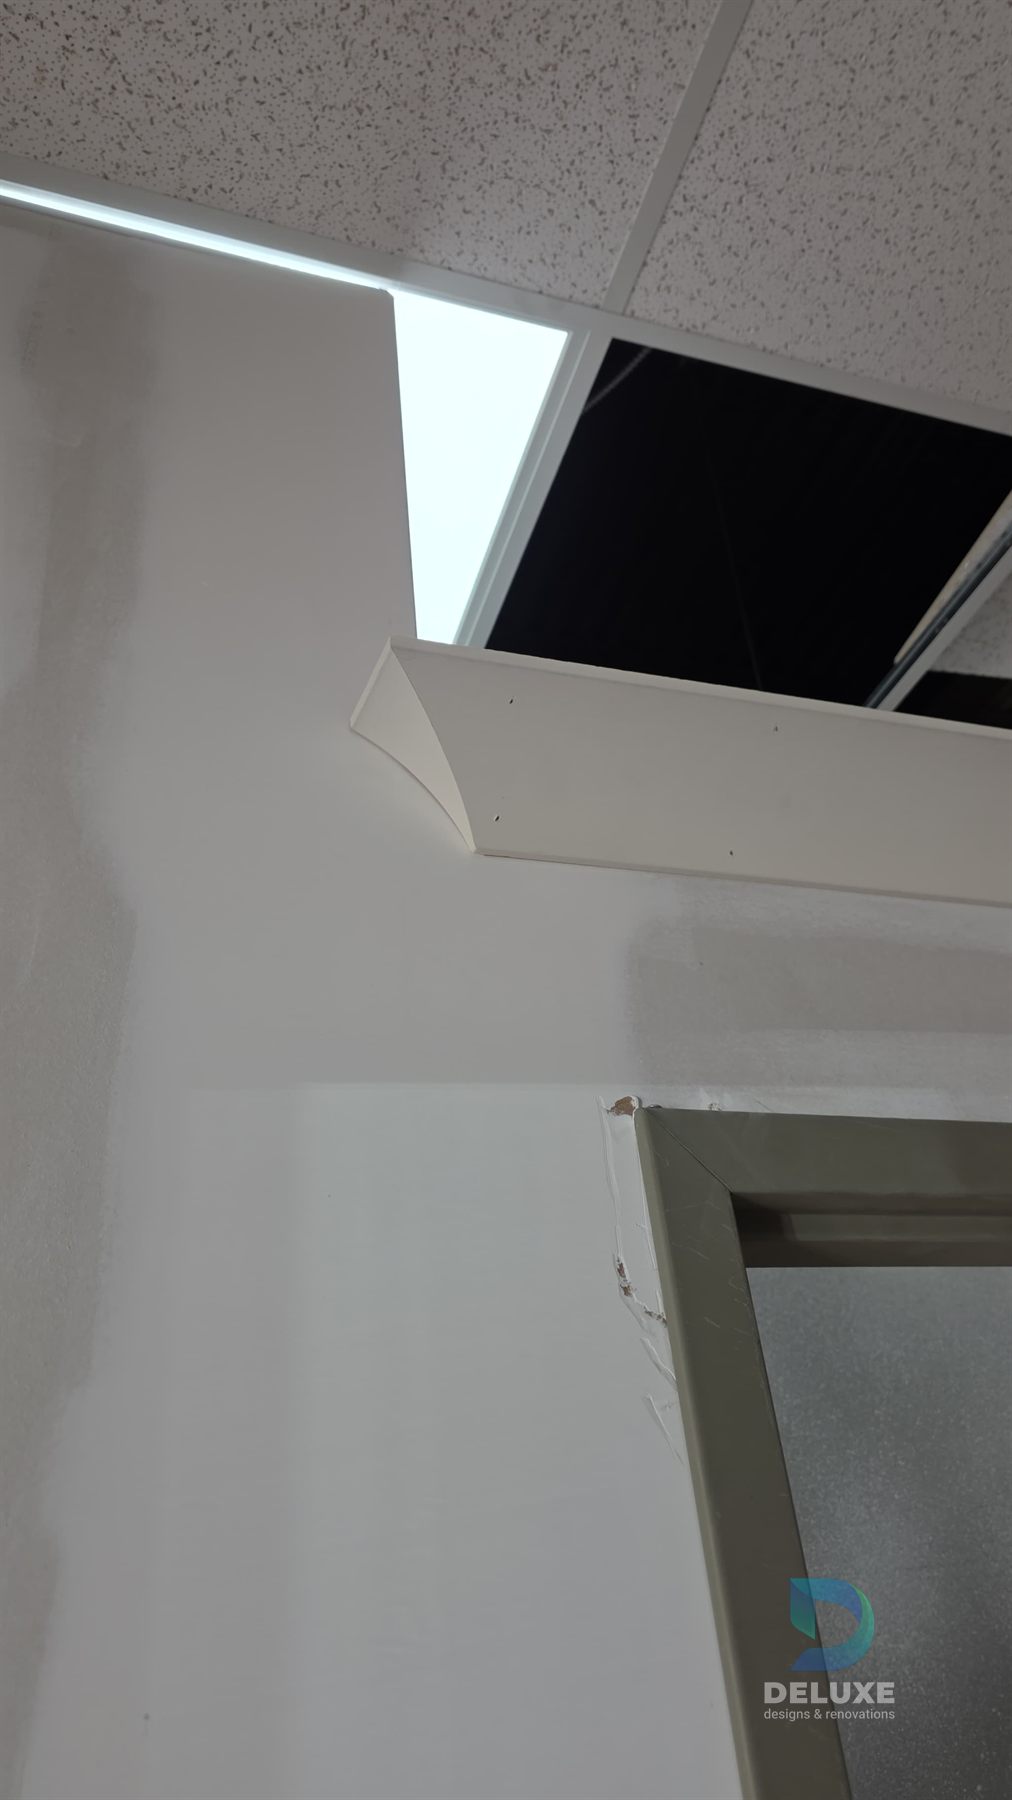
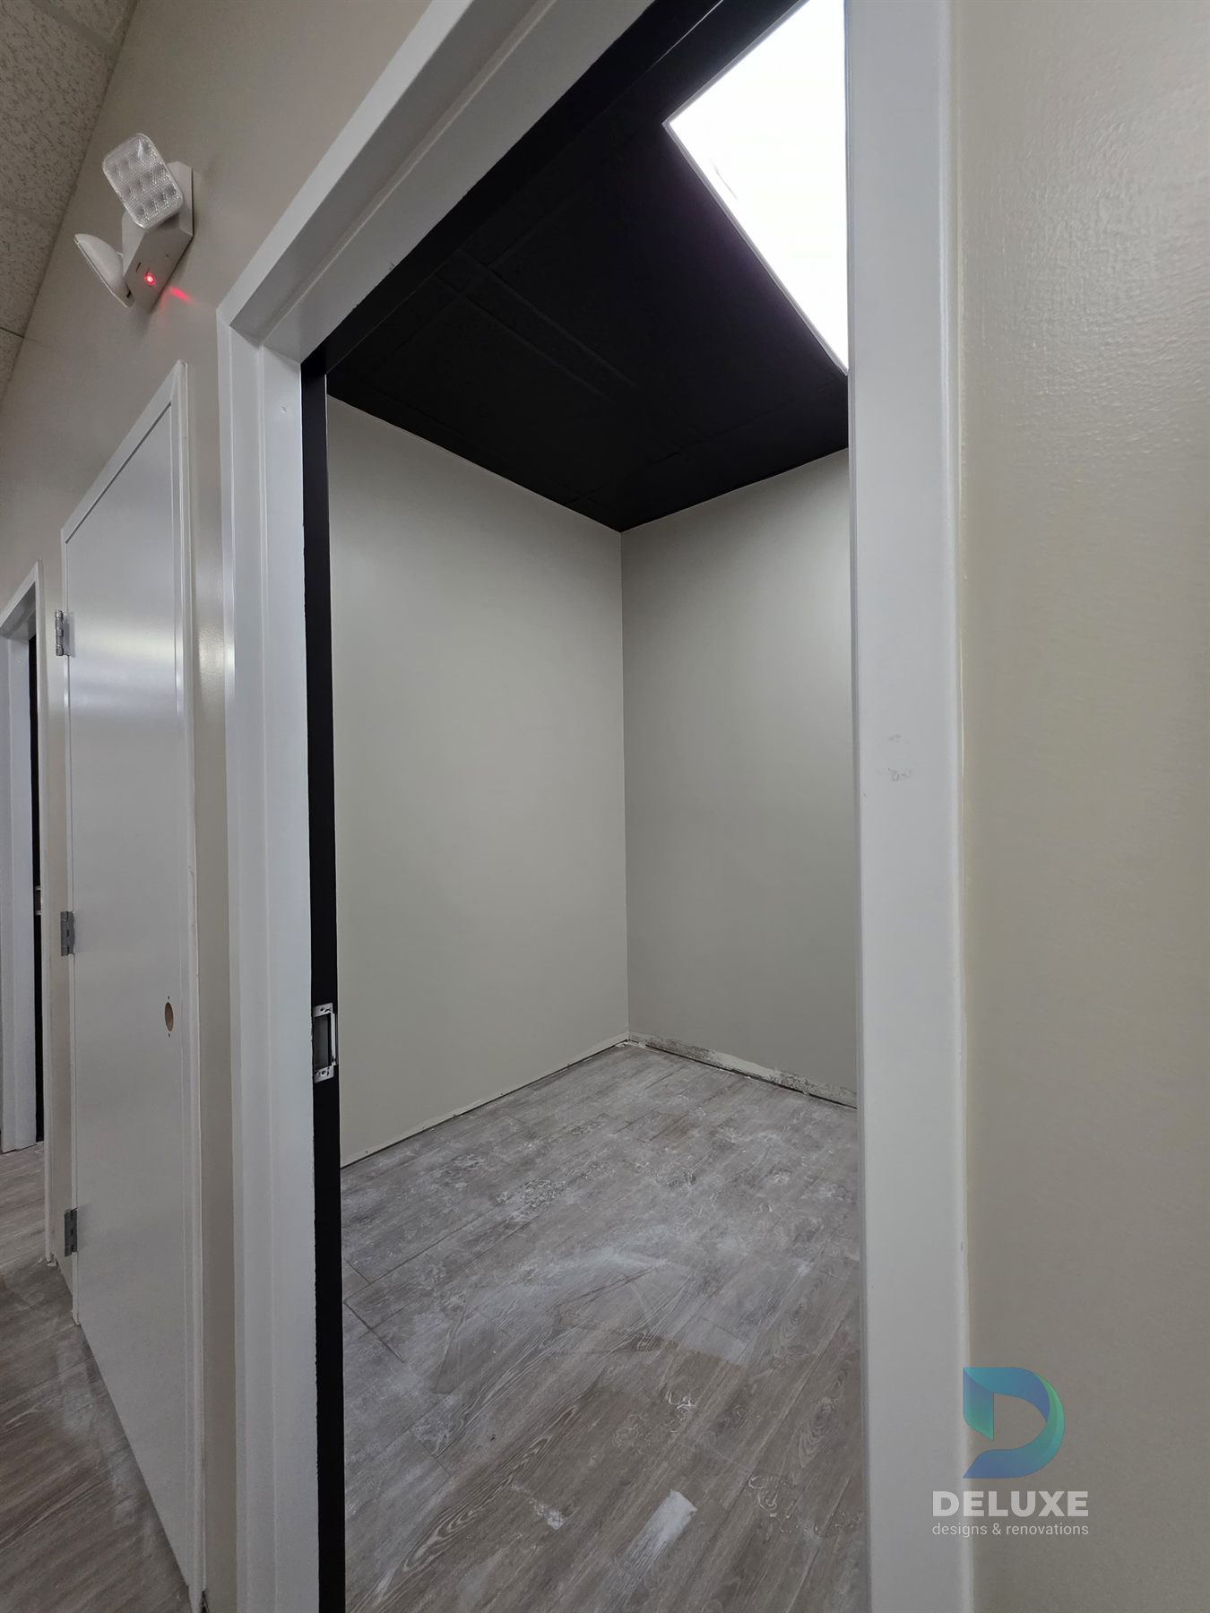
Scope shown includes metal framing, drywall installation and finishing, ACT ceiling coordination, doors, trim details and finish preparation.
- Existing/open retail space preparation
- Metal framing and room layout
- Drywall installation and finishing
- ACT ceiling coordination
- Door installation and finish progress
Photos