Florida Realtors Orlando
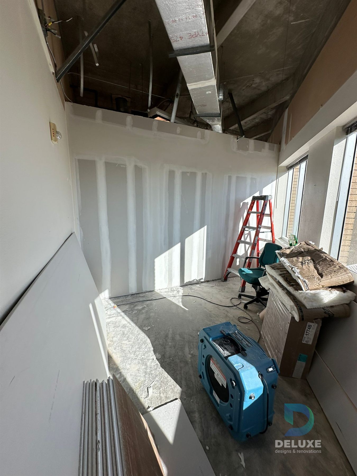
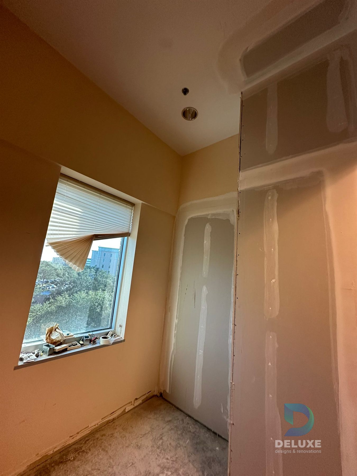
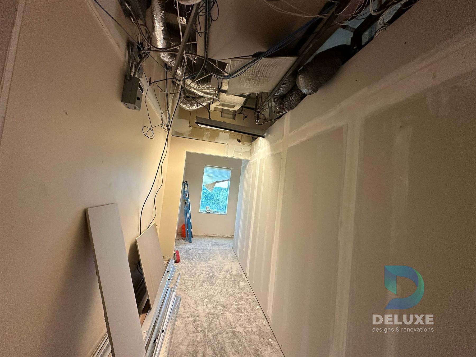
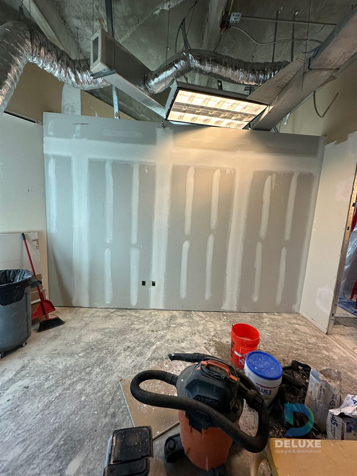
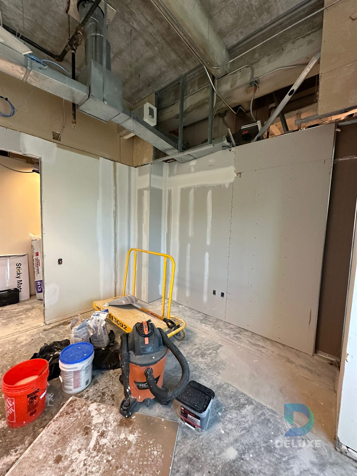
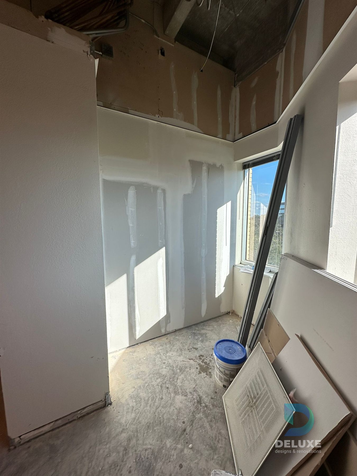
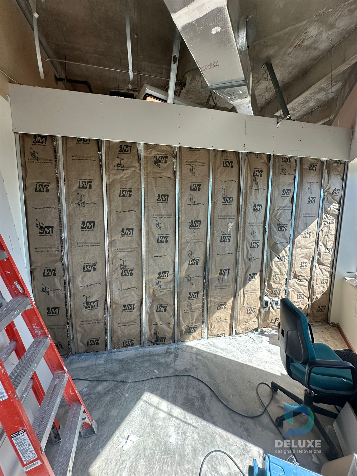
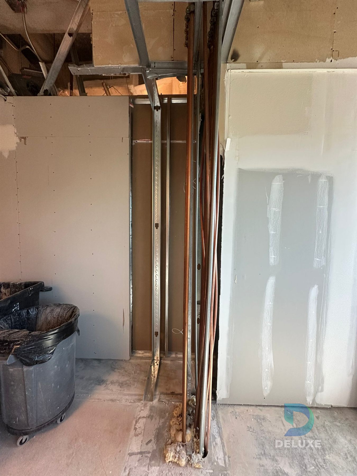
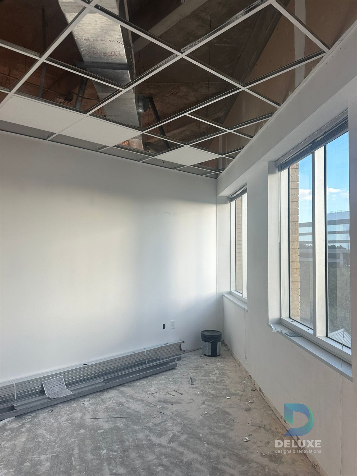
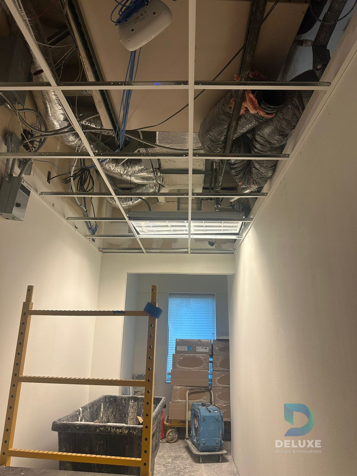
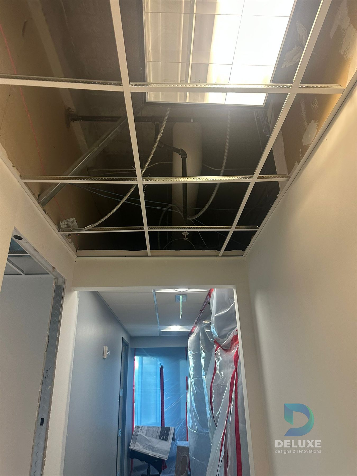
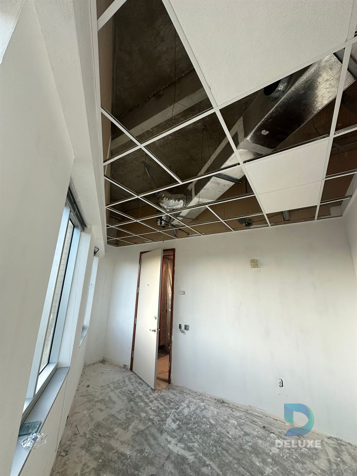
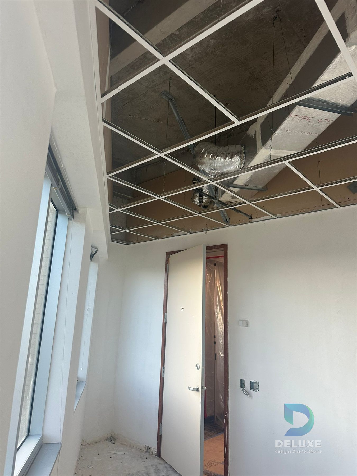
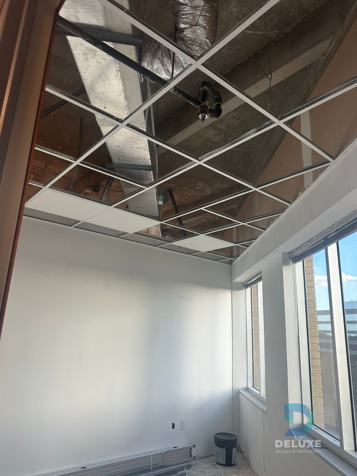
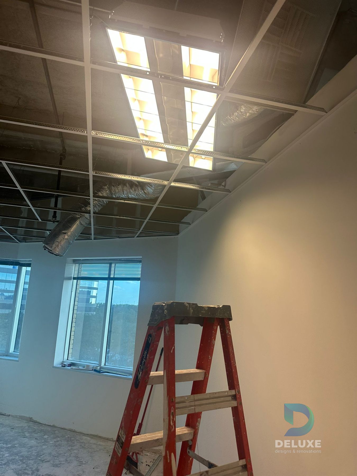
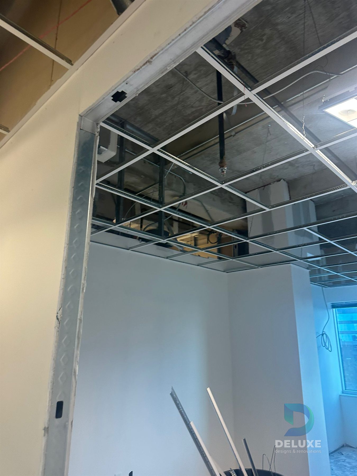
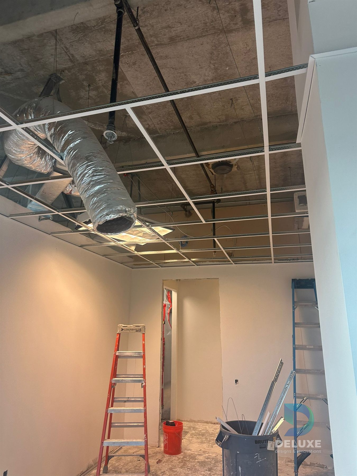
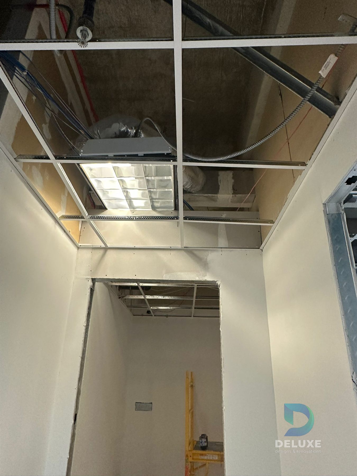
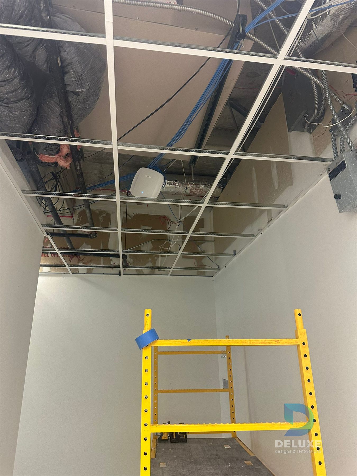
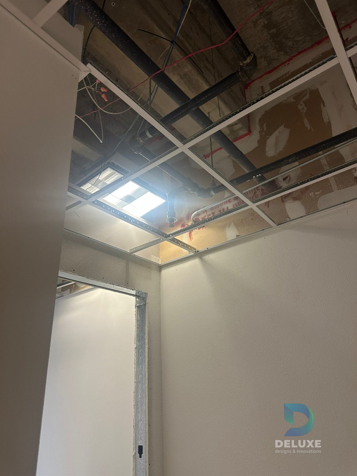
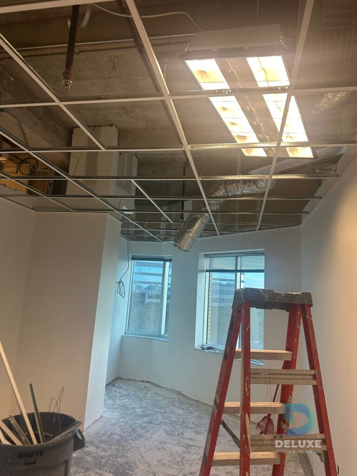
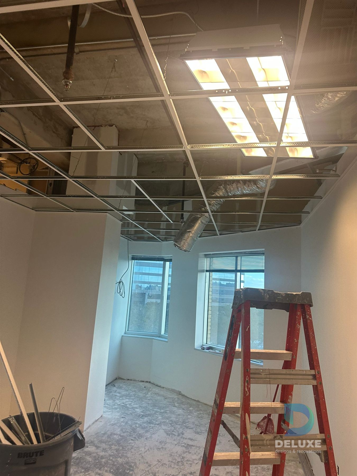
4th floor commercial renovation with demolition, new partitions, openings, doors and ACT ceiling work.
Project Scope
This project was a commercial renovation on the 4th floor of the Florida Realtors building in Orlando.
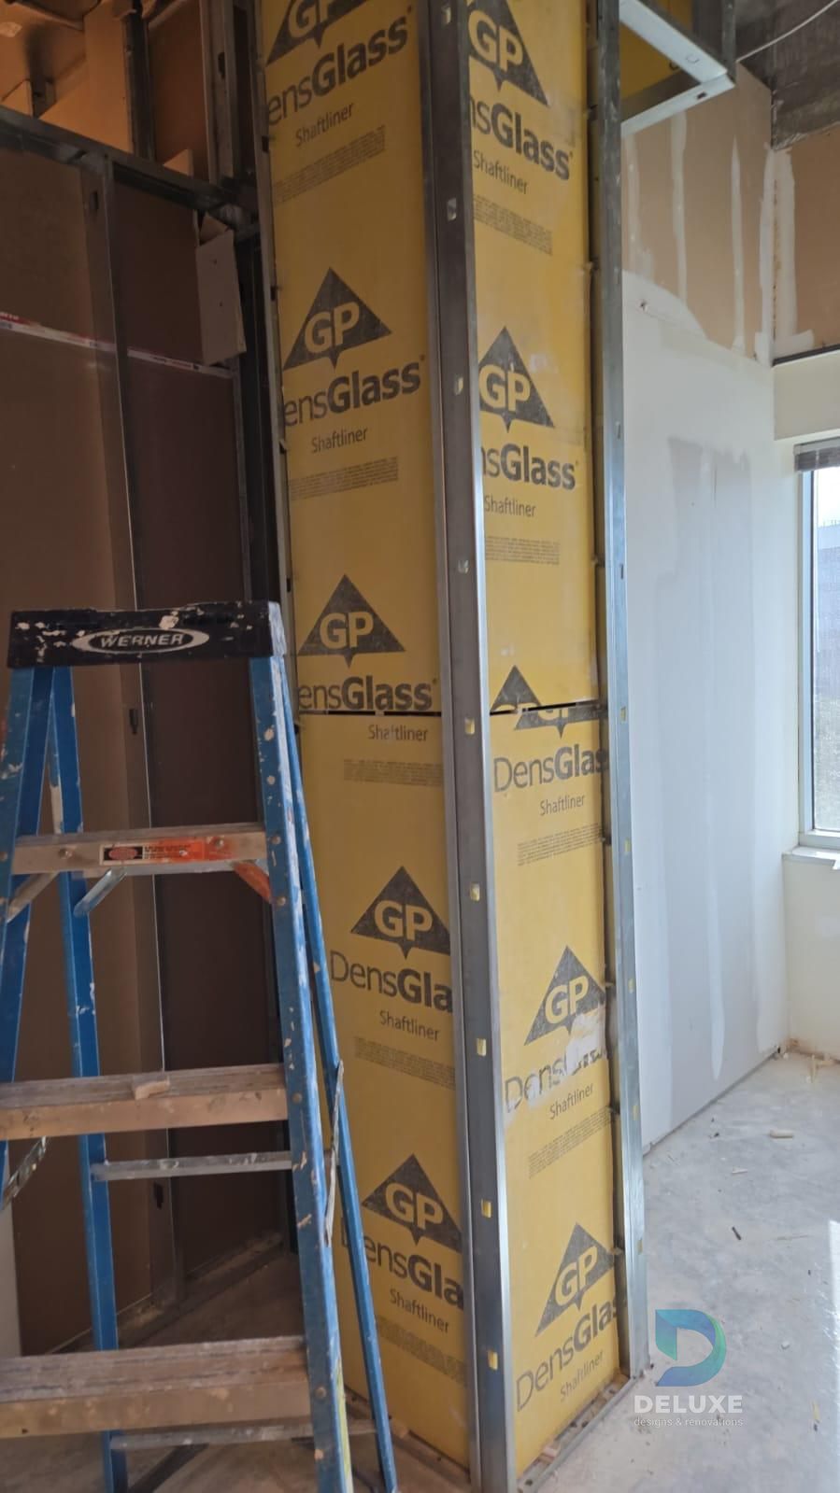
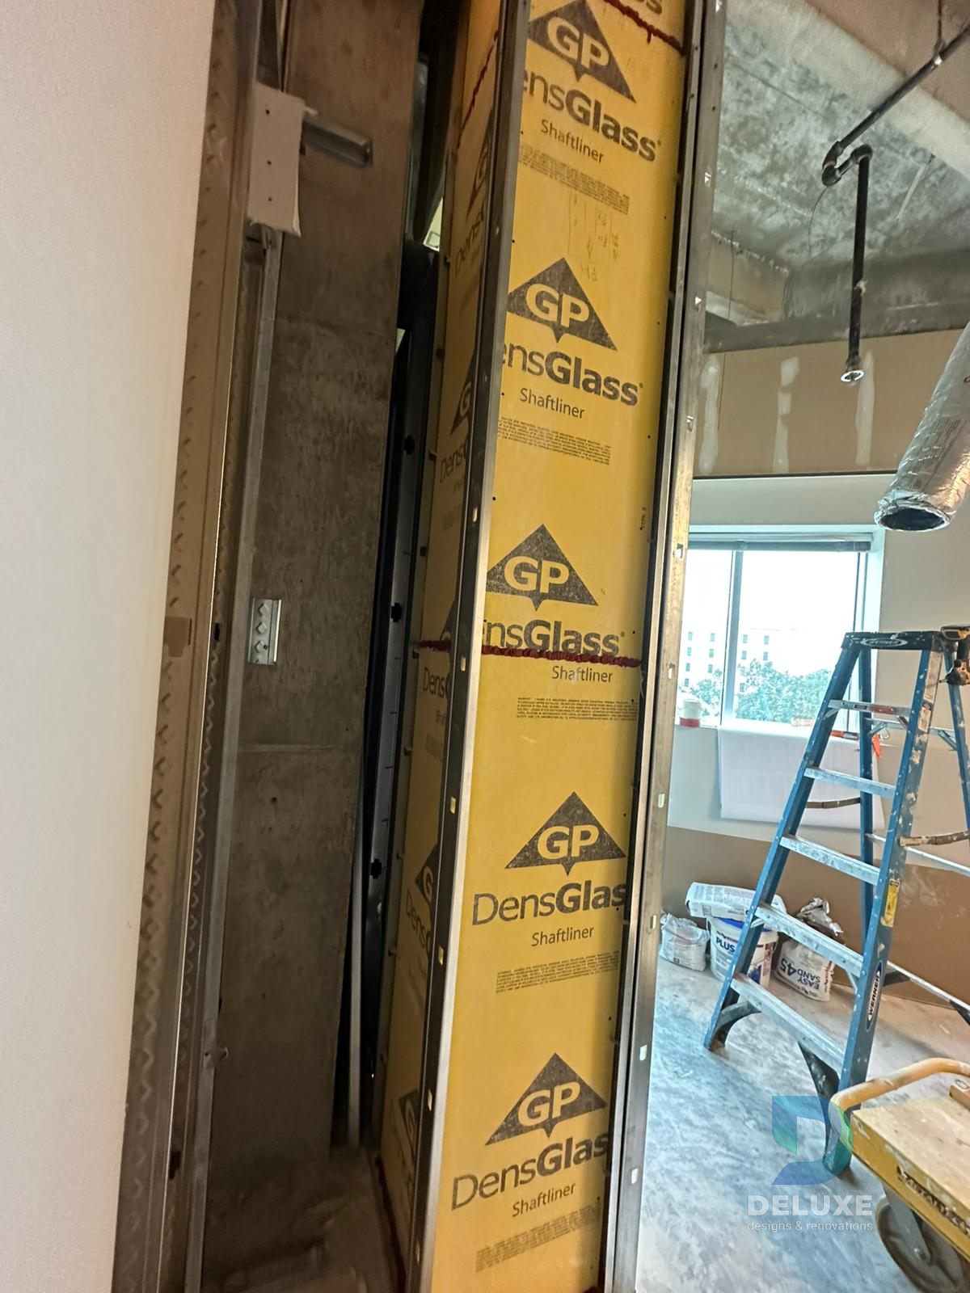
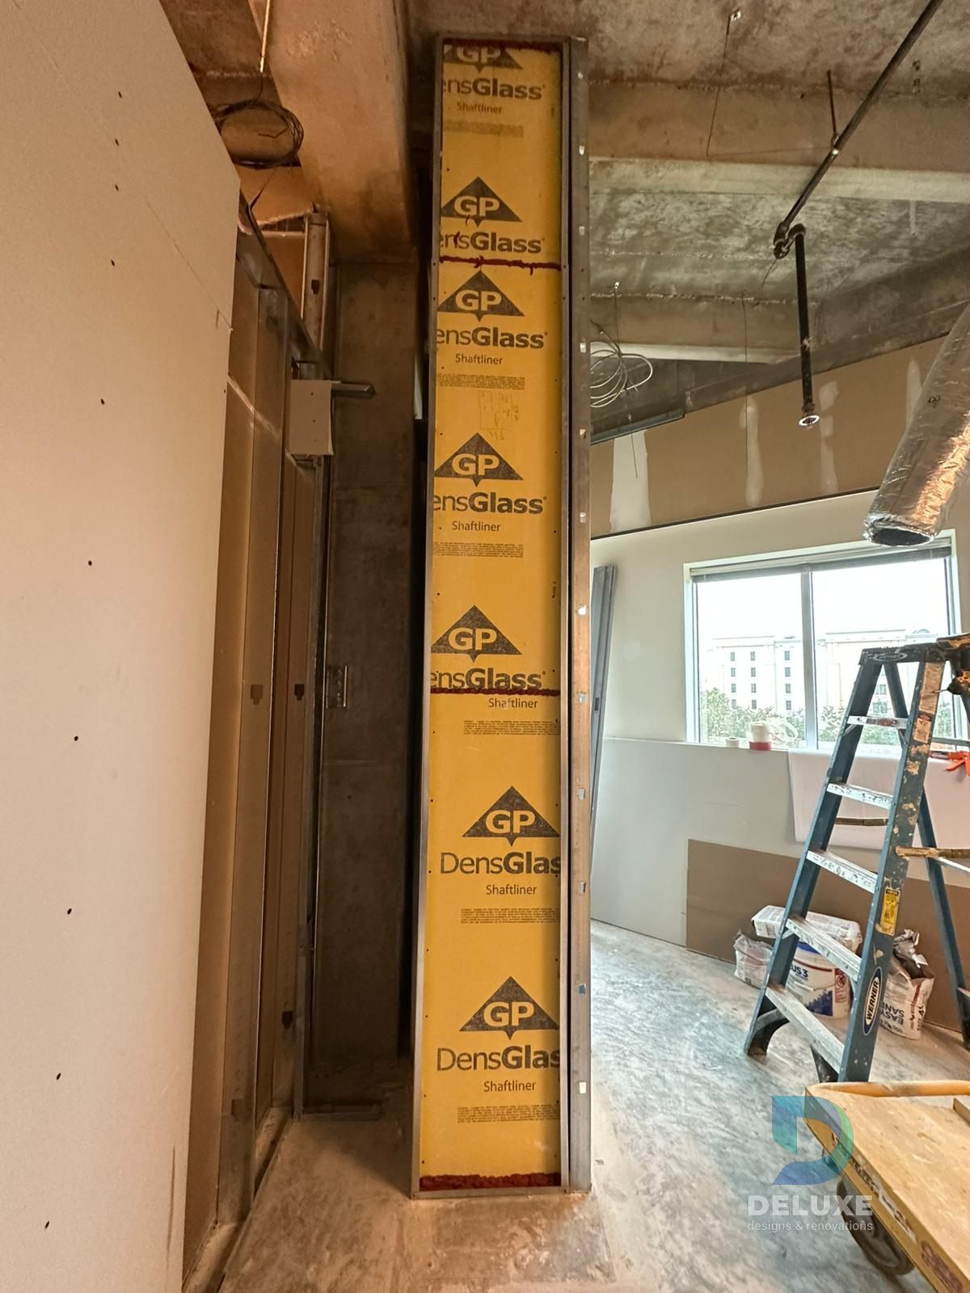
The scope included demolition of existing walls and ACT ceiling areas, construction of new walls and divisions, creation of new openings, installation of new doors, and new ACT ceiling installation.
- Demolition of existing walls and ACT ceiling areas
- New wall and partition layout
- Creation of new openings
- New door installation
- New ACT ceiling installation
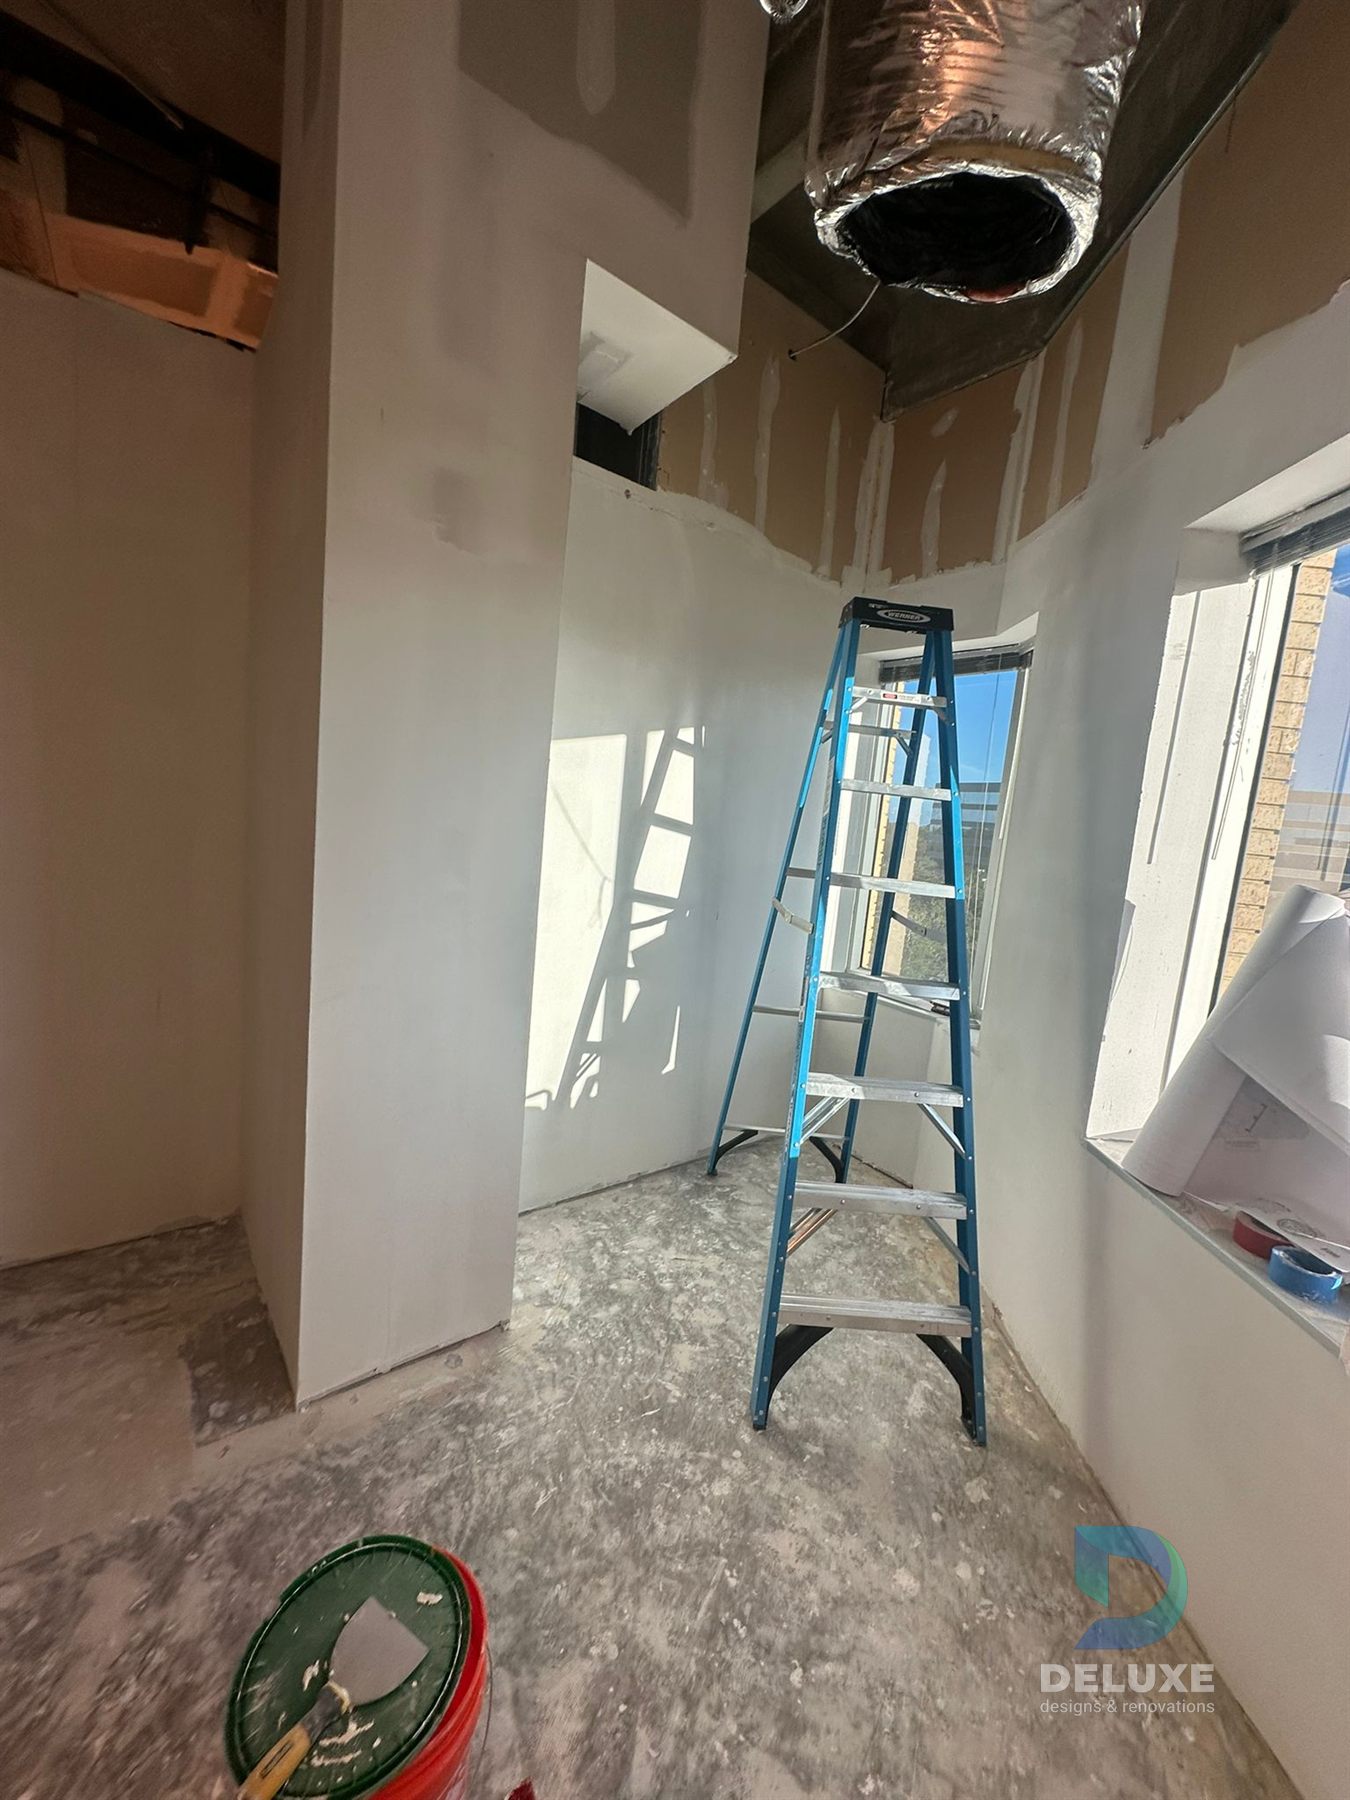
- Drywall finishing and interior renovation progress
Photos